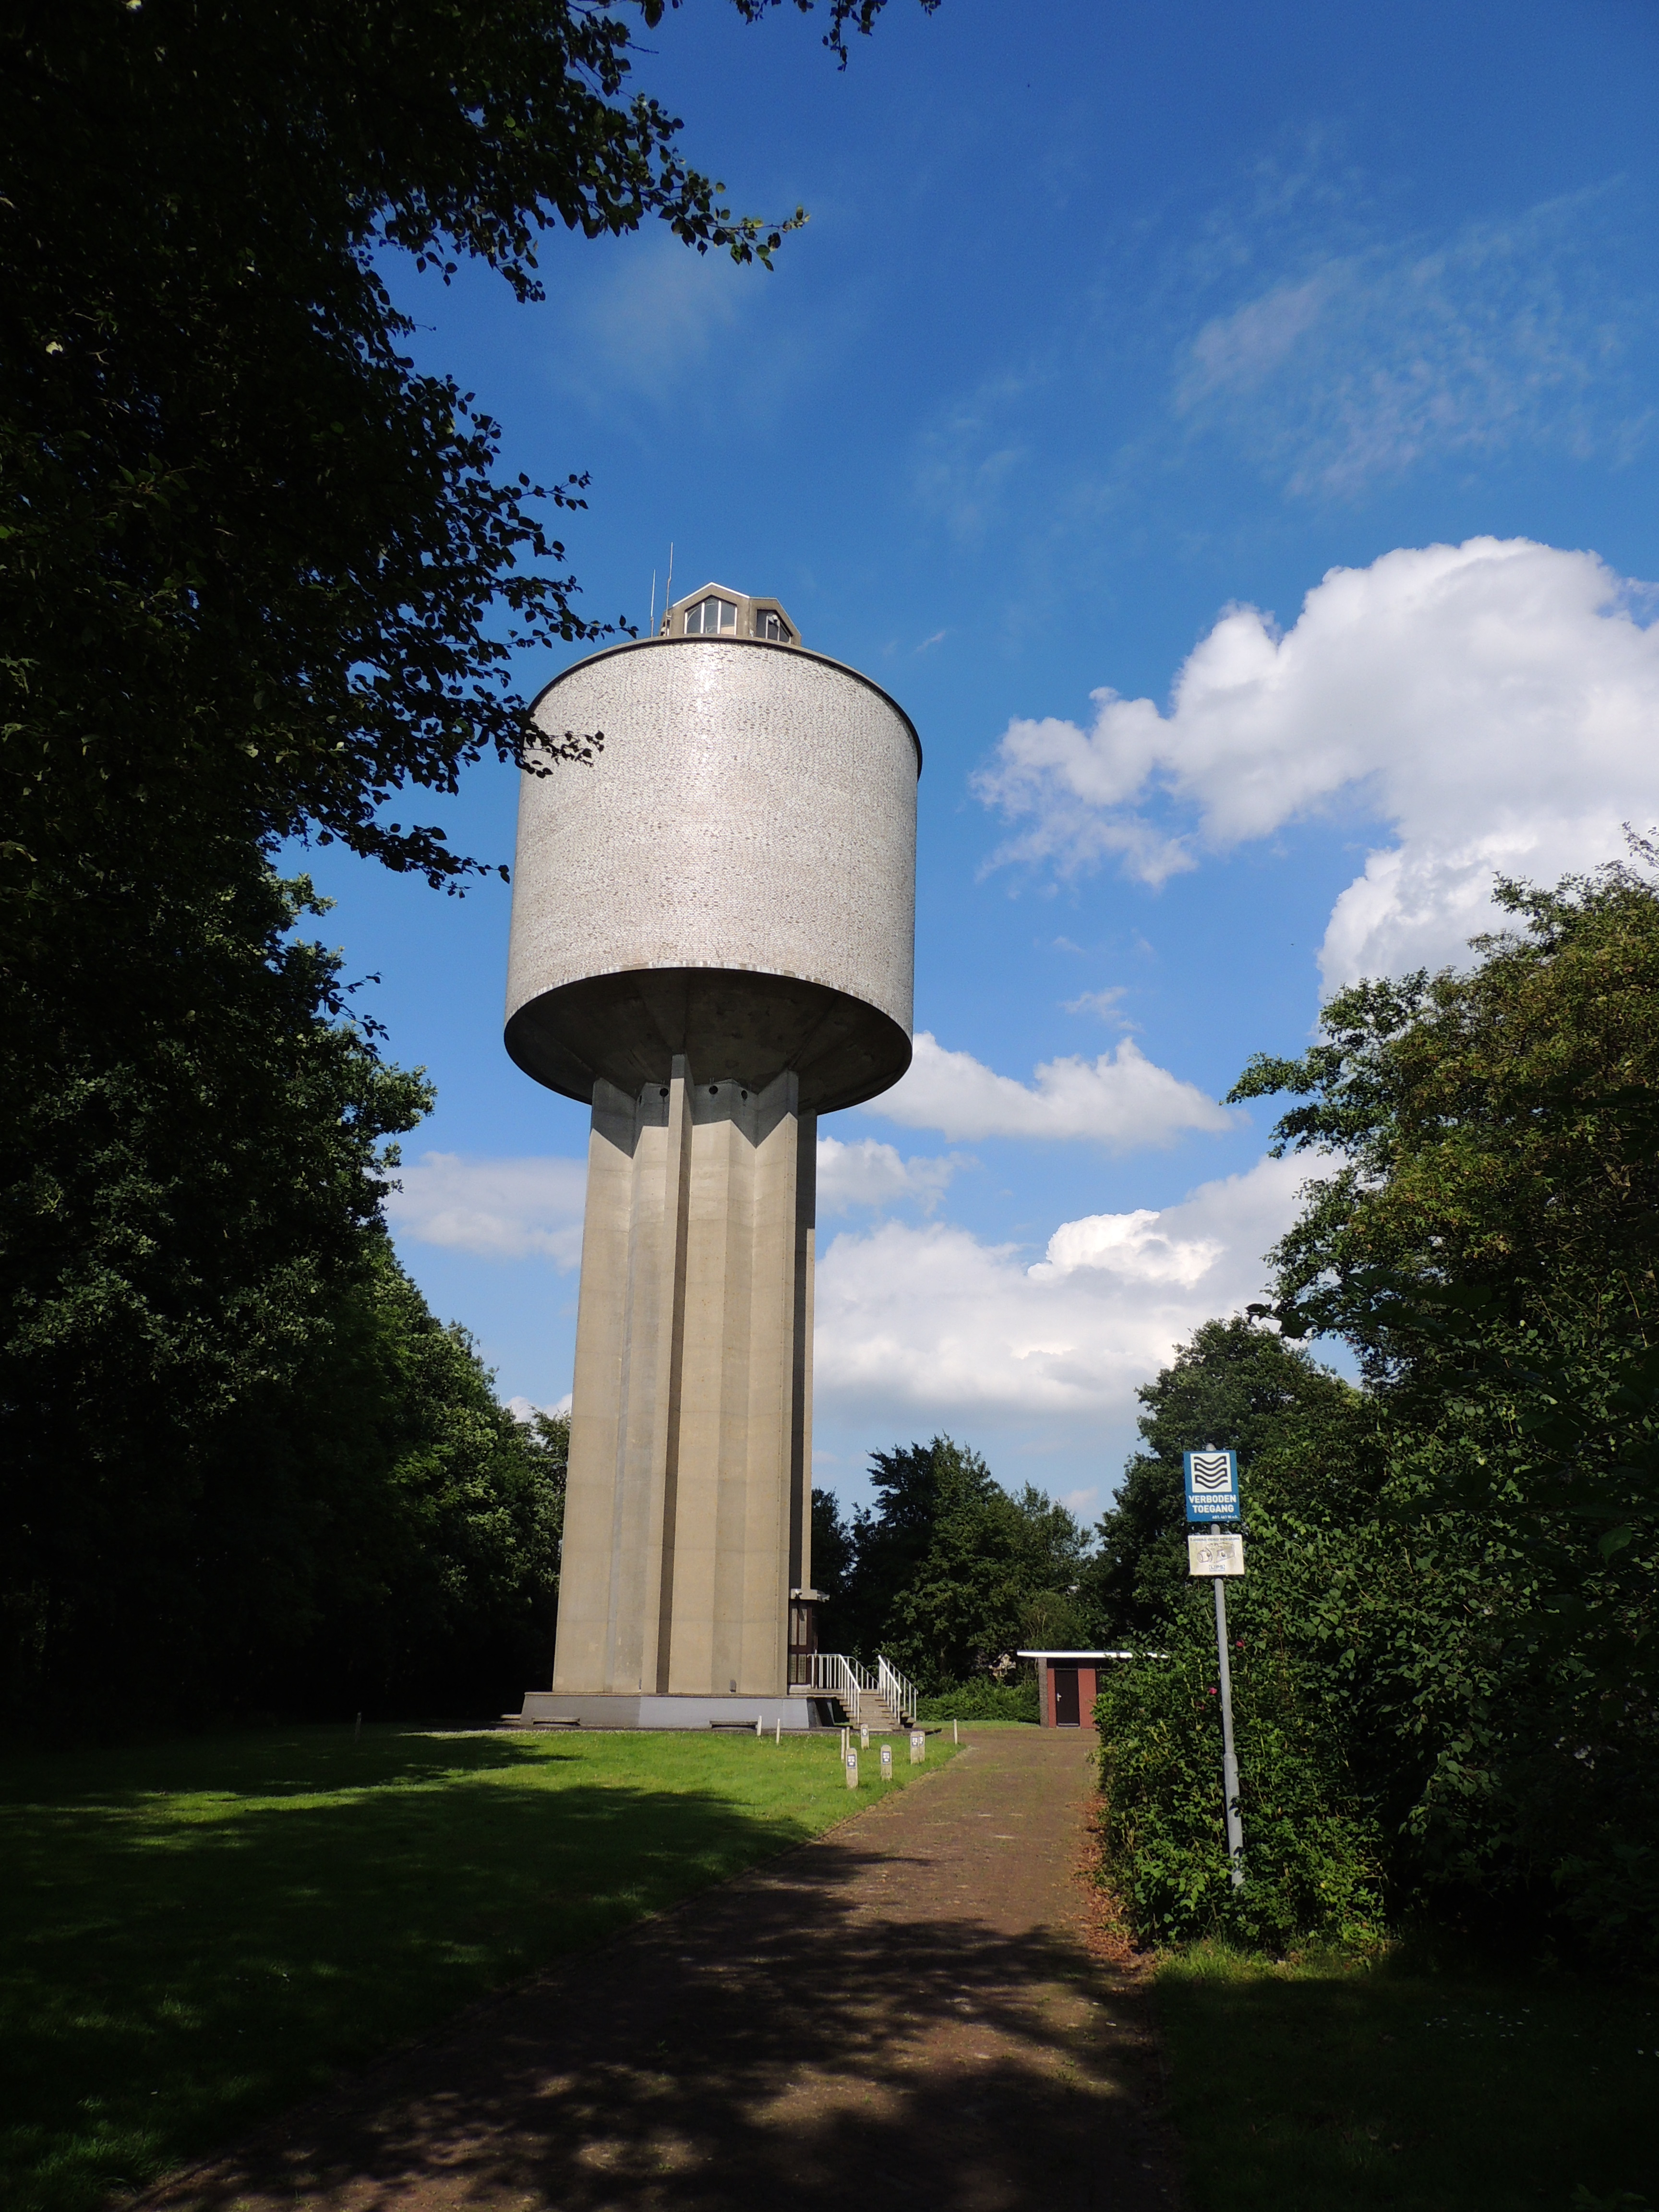
Standing 42 metres tall over Drachten since 1959, it's one of the town's most recognisable structures, designed by the well-known Frisian architect Jo Vegter.
Contents
One of the tallest structures in Drachten and a landmark on the skyline for decades.
Designed by architect Jo Vegter in a functionalist style, typical of the post-war reconstruction period.
A 500 m³ reservoir and a 1,000 m³ reservoir, stacked on top of each other inside the concrete shaft.
Protected heritage for some years now, and still (partly) in its original state.
A water supply for a growing town
In the 1950s Drachten grew rapidly, partly thanks to the arrival of Philips. That growth called for a reliable drinking water supply with enough pressure and capacity for the whole town. The solution arrived in 1959, when a new water tower rose on the Noorderhogeweg, commissioned by the I.W.G.L. (Intercommunale Waterleiding Gebied Leeuwarden), which at the time provided drinking water for the region.
The design was by Jo Vegter (1906–1982), a well-known Leeuwarden architect who would go on to become the Dutch Government Architect and who designed numerous public buildings and water towers across the Netherlands. His water towers are recognisable by their sober, functionalist design — a style clearly visible in Drachten too.
Functionalism with a surprising crown
The tower consists of a concrete shaft that narrows towards the top, carrying the reservoirs — a construction typical of 1950s reconstruction-era architecture.
The reservoirs are clad in glazed bricks, alternated with decorative blind windows — a detail reminiscent of Vegter's other water towers.
On top of the reservoirs sits a striking hexagonal glass control room, once crowned with a copper tent roof that has since weathered to a green patina — a fine example of ageing on a post-war structure.
As with much reconstruction-era architecture, functionality went hand in hand with a certain sense of representation: the tower had to work, but also project something towards the town.
Water pressure for all of Drachten
Inside the water tower, two separate reservoirs are stacked on top of each other: a smaller one of 500 m³ and a larger one of 1,000 m³. By storing the water at height, gravity creates enough pressure to supply drinking water to homes and businesses in Drachten, even during peak demand.
The tower is not merely a historic monument: to this day it still fulfils its original function in the regional drinking water network.
Found on the Noorderhogeweg
Noorderhogeweg 20A, Drachten
Coordinates: 53°6'59" N, 6°4'49" E
Municipal monument. The tower is still in use as a water reservoir and is not open to the public, but can be admired well from the public road.
The Water Tower in pictures
The characteristic, upward-tapering shaft with the stacked reservoirs.
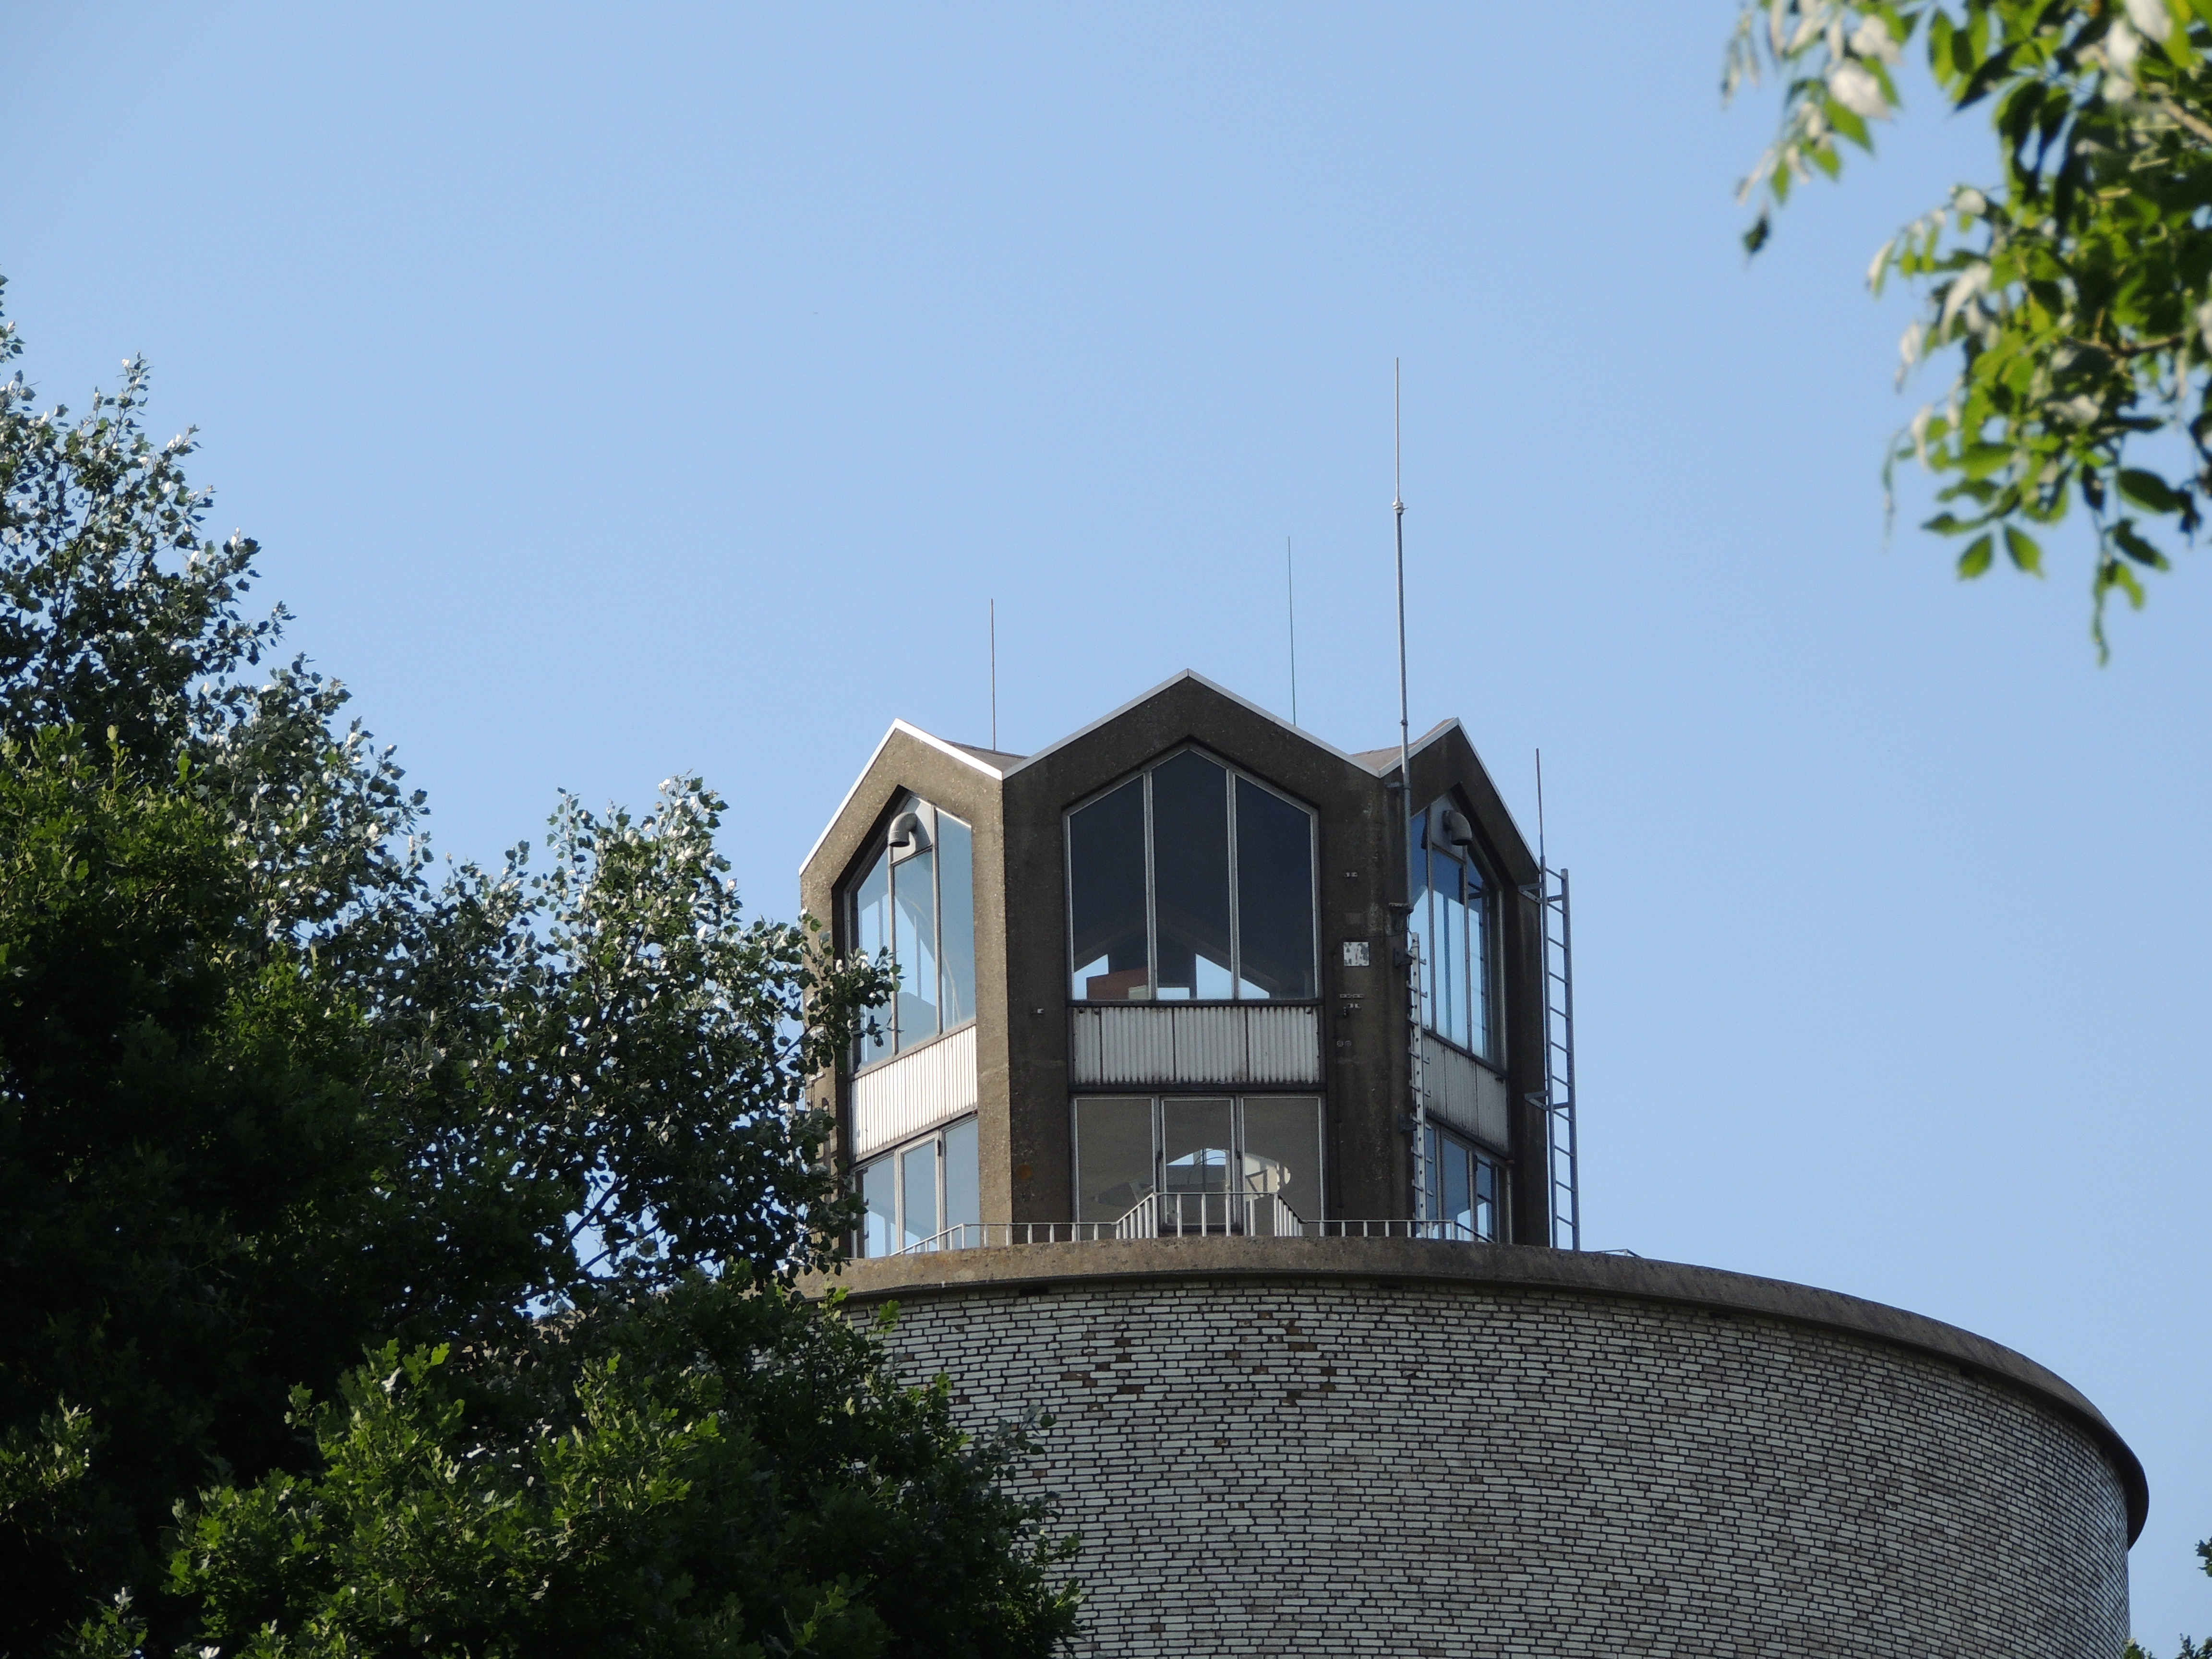
The hexagonal glass control room on top, once fitted with a copper tent roof.
Sources: Wikipedia, Smelne's Erfskip, Watertorens.eu and In de Weer. Photos: Wikimedia Commons (CC BY-SA), photographer Udo Ockema and others.